BrandonShanahan
.png?1670000361)
BEDS0
BATHS0.0
MLS#3219964
STATUSActive
PROPERTY TYPEMulti Unit - Multiple
SUBDIVISIONMeridian Ranch
Property Description
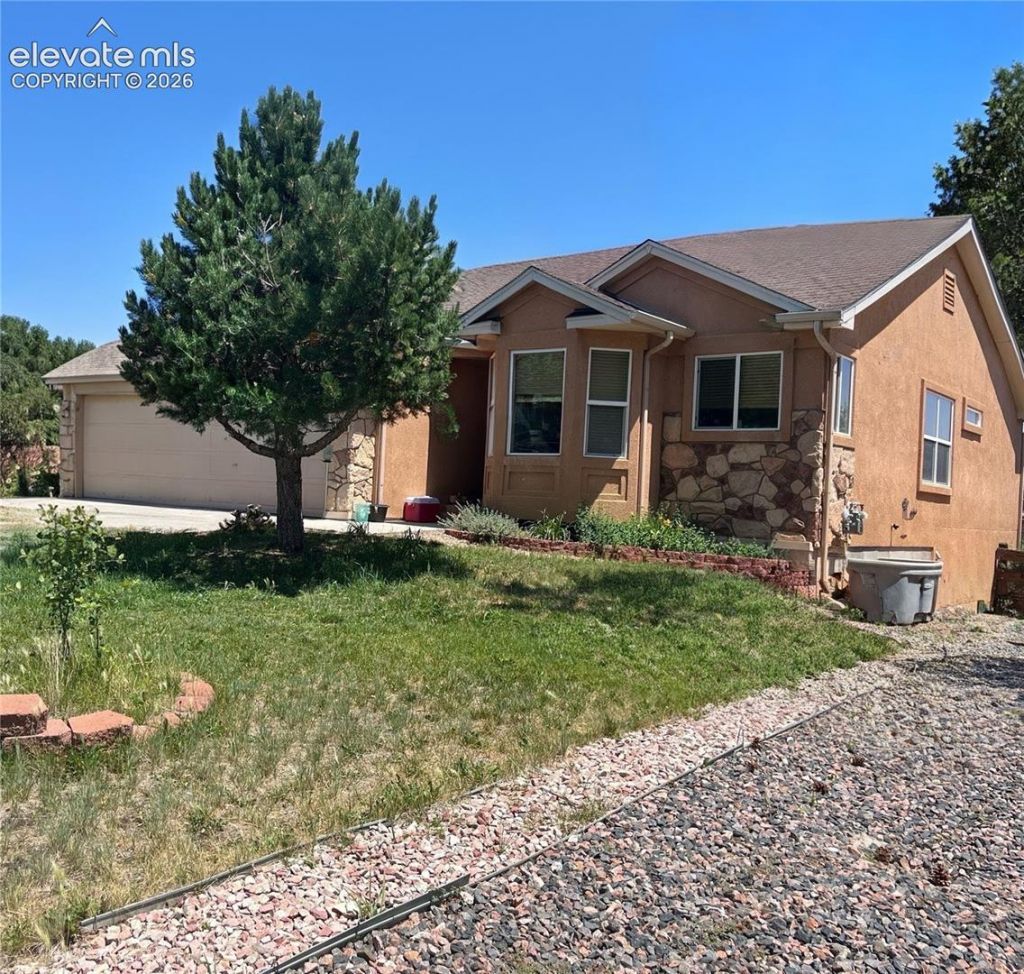
A rare opportunity to acquire a tenant-occupied income property in the desirable Meridian Ranch community of Peyton with a lease in place through July 2027, delivering immediate, stable cash flow from day one. Whether you are an investor looking to add to your portfolio or a future owner-occupant planning ahead, this four-bedroom, three-bath home offers exceptional value in District 49.Vaulted ceilings create an open, airy feel throughout the main living areas, where a gas fireplace insert anchors the living space and a walkout dining room extends the living experience outdoors to a fenced backyard. Walk-in closets add practical storage throughout the bedroom layout, and the attached garage plus additional parking space round out the functional floor plan.At over two thousand six hundred square feet, this home offers generous room to live, with four bedrooms, three full baths, and central air. The fenced rear yard, vinyl windows, and established landscaping complete a well-maintained exterior.Located in Meridian Ranch within the Falcon High School feeder zone of District 49, with easy access to shopping, dining, and Meridian Ranch's community amenities. A turnkey investment with a solid tenant and a long-term lease already in place.
Property Features
Property Type: Multi Unit - Multiple
Cooling: Central Air
Fenced: Yes
Fireplaces: Gas, Insert
Garage: 2
Heating: Forced Air, Natural Gas
Lot Size: 0.15 Acres
Roof Type: Metal
Taxes: $3,024
Year Built: 2005
Feature Descriptions
Appliances: Dishwasher, Disposal, Microwave Oven, Oven, Refrigerator
Basement/Foundation: Full Basement
Existing Utilities: Electricity Connected
Exterior: Stone, Stucco
Fence: Rear
Handicap Access: Stairs to back entrance
Laundry Facilities: Electric Hook-up
Sewer: Sewer
Water: Municipal
Listed By / Shown By
Listed By
Agency Name: Exp Realty LLC
Agency Phone: 888-440-2724
Shown By
Agent Name: Brandon Shanahan
Agent Phone: (719) 246-8170
Agency Title: The Cutting Edge, Realtors

Estimate Your Payment
Estimated Payment
$ 2,521.49 per month $2,142.70 Principal & Interest $251.92 Property Tax $126.88 Homeowner's InsuranceChange Payment Information
The real estate listing information and related content displayed on this site is provided exclusively for consumers’ personal, non-commercial use and may not be used for any purpose other than to identify prospective properties consumers may be interested in purchasing. This information and related content is deemed reliable but is not guaranteed accurate by the Pikes Peak REALTOR® Services Corp d/b/a elevateMLS.
Privacy Policy / DMCA Notice / ADA Accessibility


This site is hosted, designed and copyright
© 1994 - 2026 by
Delta Media Group, Inc. -- Patent Pending --
9845 Everglades Drive | MLS# 3219964
This multi-family property located at 9845 Everglades Drive, Peyton, CO 80831 is currently listed for sale with an asking price of $435,000. Search Peyton real estate on bshanahan.thecuttingedgerealtors.com today.