BrandonShanahan
.png?1670000361)
BEDS4
BATHS3 full
SQUARE FEET4,582
MLS#4809826
STATUSActive
PROPERTY TYPEResidential - Single Family
SUBDIVISIONSterling Ranch
SCHOOLDouglas RE-1
Listing Courtesy of:
Keller Williams DTC
Agency Contact: courtniboulden@gmail.com,303-999-7883

Property Description
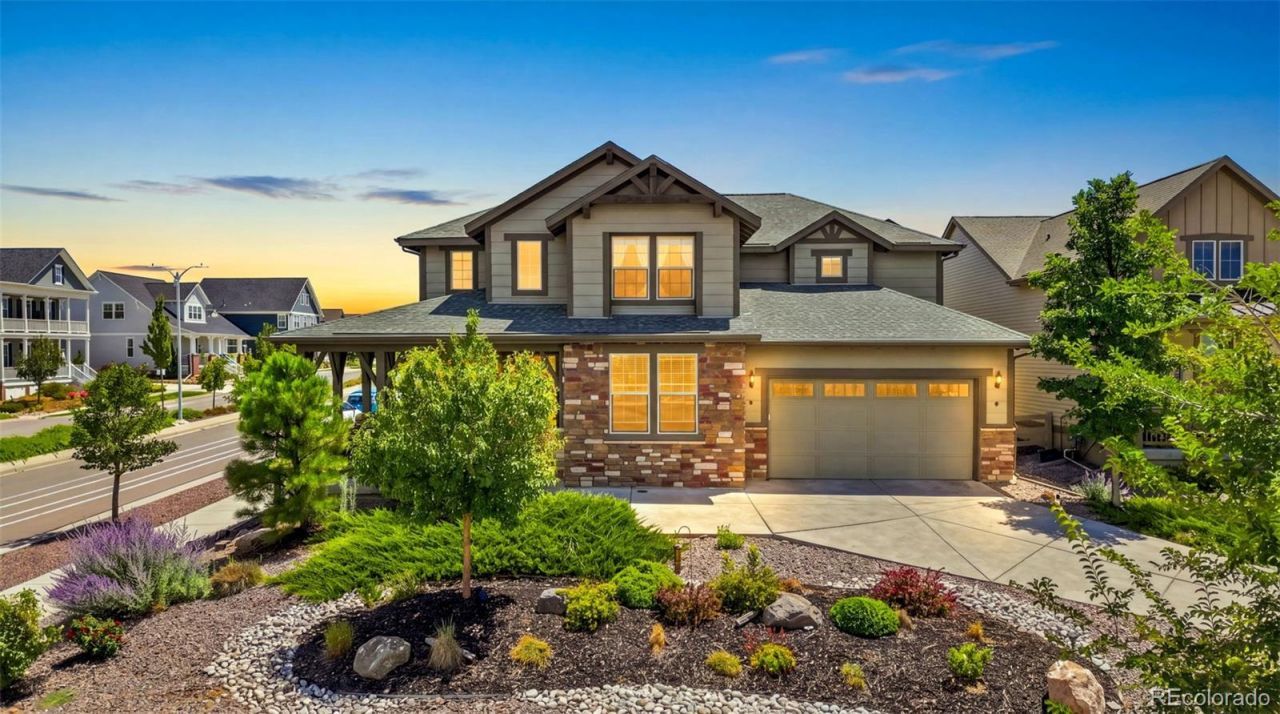
Move-in ready on a rare corner lot in Sterling Ranch with mountain views from the covered wrap-around porch, skip the build-out wait, the lot premium, and the construction dust, this home offers approximately $55,000 in original builder upgrades already in place, with fencing and front xeriscaping added in 2024. At 4,582 square feet with 4 bedrooms, 3 full baths, and a 3-car garage, theres even more potential in the 1,470-square-foot basement that remains unfinished. With 9-foot ceilings and bathroom rough-ins already there, its ready for a future bedroom, gym, media room, workshop, or whatever best fits your lifestyle.Then theres the part you cant recreate: the community. Sterling Ranch feels less like a subdivision than a small town with a full social calendar. Mornings at Ranch Social mean a latte from family-owned Atlas Coffee, laptops in the great room, cartoons on the media wall. After four, the same space becomes Salta, Atlas spelled backward, pouring boutique wines, craft cocktails, flatbreads, and charcuterie. Next door, Living the Dream Brewing keeps a dog-friendly patio and brewed a neighborhood-exclusive seltzer. Fridays bring live music around the firepits; Wednesdays, the Providence Park Farmers Market and trivia night; third Thursdays, bingo. Summer means Splash Bash, the Stars & Stripes Bike Parade, and Sterling Ranch Days. A full-time Lifestyle Director runs 250-plus events a year, alongside hiking, running, book, golf, pickleball, and bunco clubs.Daily needs stay close: the Sterling Center holds Agora Market, food trucks, UCHealth primary and urgent care, a dentist, physical therapy, and eye care. The Overlook Clubhouse adds a lap pool, splash pad, fitness center, and event space.Outdoors: 30-plus miles of trails, an all-abilities park, and over 30% preserved open space, plus an annual Colorado State Parks pass credit per household.
Property Features
Property Type: Residential - Single Family
Basement: Bath/Stubbed, Finished, Sump Pump, Unfinished
Cooling: Central Air
Fireplaces: 1
Garage: 3 car attached
Heating: Forced Air
Home Style: Traditional
Lot Size: 0.22 Acres
Roof Type: Composition
Stories: 2.0
Taxes: $9,796
Year Built: 2018
Amenities
Built-in Features
Ceiling Fan(s)
Five Piece Bath
High Ceilings
Jack & Jill Bathroom
Open Floorplan
Pantry
Primary Suite
Quartz Counters
Walk-In Closet(s)
Spa/Hot Tub
Feature Descriptions
Appliances: Convection Oven, Dishwasher, Disposal, Double Oven, Dryer, Microwave, Oven, Refrigerator, Washer
Baths 3/4: 0
Baths Full: 3
Baths Half: 0
Baths Total: 3
Exclusions: Sellers personal property
Exterior: Frame
Fencing: Full
Fireplace: Gas, Gas Log, Great Room
Flooring: Carpet, Tile, Wood
Hot Tub: Yes
Lot: Corner Lot, Landscaped, Master Planned, Sprinklers In Front, Sprinklers In Rear
Parcel#: R0491544
Parking: Dry Walled, Lighted, Storage
Parking Notes: Dry Walled, Lighted, Storage
Patio/Porch: Front Porch, Wrap Around
Security: Smart Cameras, Video Doorbell
Sewer: Public Sewer
Water: Public
Window: Window Coverings, Window Treatments
Local Schools
High School: Thunderridge
Middle School: Ranch View
Elementary School: Roxborough
School District: Douglas RE-1
Listed By / Shown By
Listed By
Agency Name: Keller Williams DTC
Agency Contact: courtniboulden@gmail.com,303-999-7883
Shown By
Agent Name: Brandon Shanahan
Agent Phone: (719) 246-8170
Agency Title: The Cutting Edge, Realtors
Estimate Your Payment
Estimated Payment
$ 4,990.26 per month $3,940.59 Principal & Interest $816.33 Property Tax $233.33 Homeowner's InsuranceChange Payment Information
Based on information submitted to the MLS GRID. All data is obtained from various sources and may not have been verified by broker or MLS GRID. Supplied Open House information is subject to change without notice. All information should be independently reviewed and verified for accuracy. Properties may or may not be listed by the office/agent presenting the information
METROLIST, INC., DBA RECOLORADO Disclaimer & Copyrights
The content relating to real estate for sale in this website comes in part from the Internet Data eXchange ("IDX") program of REcolorado®. All information subject to change and should be independently verified. This information is being provided for the consumers' personal, non-commercial use and may not be used for any other purpose.
This publication is designed to provide information with regard to the subject matter covered. It is displayed with the understanding that the publisher and authors are not engaged in rendering real estate, legal, accounting, tax, or other professional services and that the publisher and authors are not offering such advice in this publication. If real estate, legal, or other expert assistance is required, the services of a competent, professional person should be sought. The information contained in this publication is subject to change without notice. METROLIST, INC., DBA REcolorado, MAKES NO WARRANTY OF ANY KIND WITH REGARD TO THIS MATERIAL, INCLUDING, BUT NOT LIMITED TO, THE IMPLIED WARRANTIES OF MERCHANTABILITY AND FITNESS FOR A PARTICULAR PURPOSE. METROLIST, INC., DBA REcolorado, SHALL NOT BE LIABLE FOR ERRORS CONTAINED HEREIN OR FOR ANY DAMAGES IN CONNECTION WITH THE FURNISHING, PERFORMANCE, OR USE OF THIS MATERIAL.
PUBLISHER'S NOTICE: All real estate advertised herein is subject to the Federal Fair Housing Act and the Colorado Fair Housing Act, which Acts make it illegal to make or publish any advertisement that indicates any preference, limitation, or discrimination based on race, color, religion, sex, handicap, familial status, or national origin.
METROLIST, INC., DBA RECOLORADO will not knowingly accept any advertising for real estate that is in violation of the law. All persons are hereby informed that all dwellings advertised are available on an equal opportunity basis.


COPYRIGHT © 2020 by METROLIST, INC., DBA RECOLORADO® – All Rights Reserved 6455 S. Yosemite St., Suite 500 Greenwood Village, CO 80111 USA
ALL RIGHTS RESERVED WORLDWIDE. No part of this publication may be reproduced, adapted, translated, stored in a retrieval system or transmitted in any form or by any means, electronic, mechanical, photocopying, recording, or otherwise, without the prior written permission of the publisher. The information contained herein including but not limited to all text, photographs, digital images, virtual tours, may be seeded and monitored for protection and tracking.
The data relating to real estate for sale on this web site comes in part from the REcolorado®. All information deemed reliable but not guaranteed and should be independently verified. All properties are subject to prior sale, change or withdrawal. Neither listing broker(s) nor shall be responsible for any typographical errors, misinformation, misprints and shall be held totally harmless.
Privacy Policy / DMCA Notice / ADA Accessibility


This site is hosted, designed and copyright
© 1994 - 2026 by
Delta Media Group, Inc. -- Patent Pending --
9810 Taylor River Circle | MLS# 4809826
This single family home located at 9810 Taylor River Circle, Littleton, CO 80125 is currently listed for sale with an asking price of $800,000. This property was built in 2018 and has 4 bedrooms and 3 full baths with 4582 sq. ft. Taylor River Circle is located in the Sterling Ranch subdivision within the Douglas RE-1 school district. Search Sterling Ranch real estate on bshanahan.thecuttingedgerealtors.com today.