BrandonShanahan
.png?1670000361)
BEDS3
BATHS1
MLS#8105172
STATUSActive
PROPERTY TYPEResidential - Single Family
SUBDIVISIONSherwood Forest Estates
Property Description
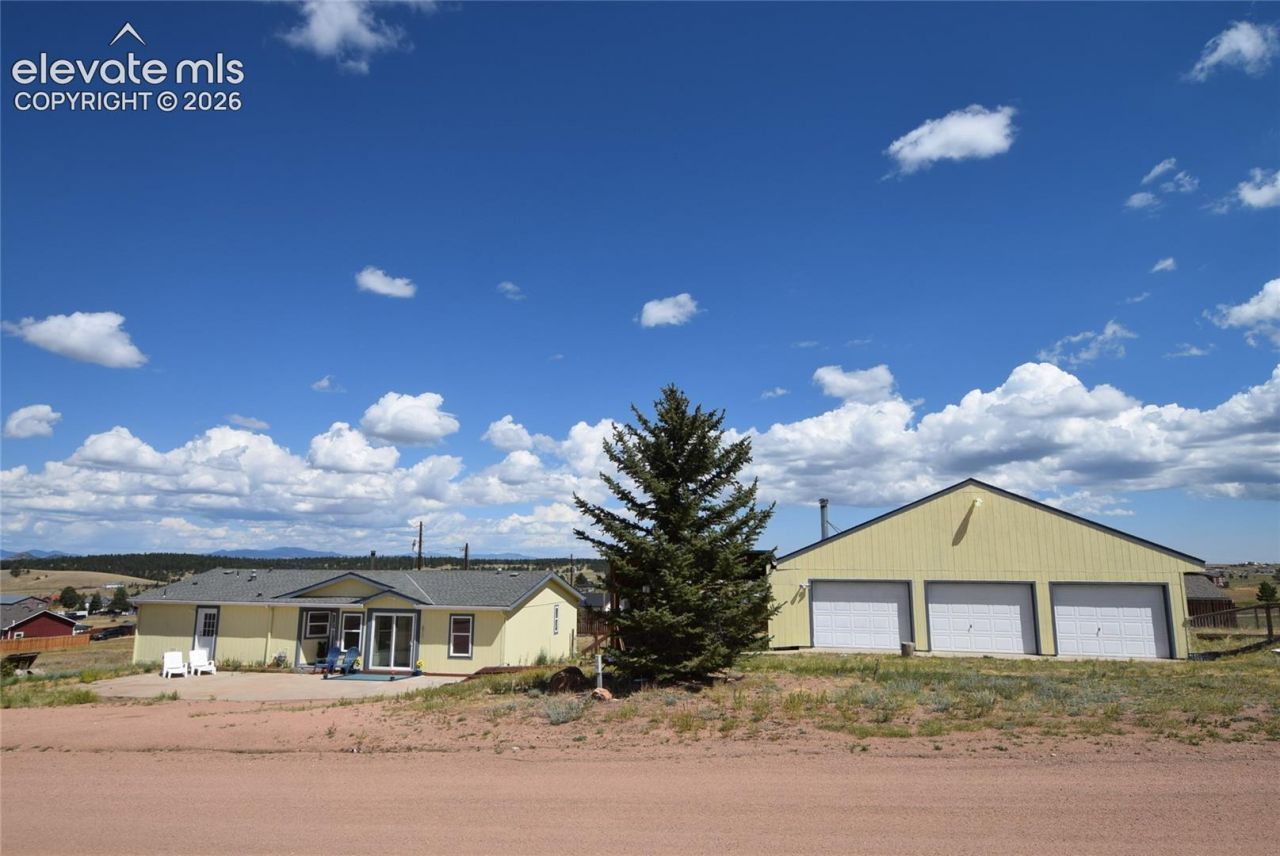
Welcome to this updated home in Sherwood Forest Estates, just minutes from Divide. Fresh paint, new carpeting, appliances, and refinished pecan hardwood floors complement the open layout with vaulted ceilings and natural light. Enjoy mountain views and a private rural setting across from pastureland. The property features a rare six-car, three-bay permitted garage with 100-amp service (over 1,000 sq ft) plus a two-car, three-sided covered carport for extra storage???ideal for RVs, boats, cars, or projects. A Lopi wood stove in the living room offers cozy winter comfort. Custom wood trim and paneling wall touches adds a bit of the ???Colorado Mountain Feel???. An easy drive to the Springs, Woodland Park, Cripple Creek or Eleven Mile Revisor to enjoy all the area has to offer. The lot is just under .75 acres and is both level and fenced for your pets needs.
Property Features
Property Type: Residential - Single Family
Cooling: None
Fireplaces: Main Level, Wood Burning Stove
Heating: Forced Air, Natural Gas
Lot Size: 0.66 Acres
Roof Type: Composite Shingle
Stories: 1.0
Taxes: $1,394
Year Built: 2001
Feature Descriptions
Appliances: Dishwasher, Gas in Kitchen, Microwave Oven, Range, Refrigerator, Self Cleaning Oven
Existing Utilities: Cable Available, Natural Gas Available, Telephone
Exterior: Fiber Cement
Floor Plan: Ranch
Garage Amenities: Even with Main Level, Garage Door Opener, Oversized, Workshop, See Prop Desc Remarks
Garage Type: Detached
Laundry Facilities: Main
LotDescription: 360-degree View, Level, Meadow, Mountain View, Rural, View of Pikes Peak
Sewer: Septic
View: 360-degree, Mountain, Pikes Peak
Water: Well
Listed By / Shown By
Listed By
Agency Name: Life House Real Estate Group
Agency Phone: (719)339-0236
Shown By
Agent Name: Brandon Shanahan
Agent Phone: (719) 246-8170
Agency Title: The Cutting Edge, Realtors

Estimate Your Payment
Estimated Payment
$ 2,004.78 per month $1,783.12 Principal & Interest $116.08 Property Tax $105.58 Homeowner's InsuranceChange Payment Information
The real estate listing information and related content displayed on this site is provided exclusively for consumers’ personal, non-commercial use and may not be used for any purpose other than to identify prospective properties consumers may be interested in purchasing. This information and related content is deemed reliable but is not guaranteed accurate by the Pikes Peak REALTOR® Services Corp d/b/a elevateMLS.
Privacy Policy / DMCA Notice / ADA Accessibility


This site is hosted, designed and copyright
© 1994 - 2026 by
Delta Media Group, Inc. -- Patent Pending --
877 Maid Marian Drive | MLS# 8105172
This single family home located at 877 Maid Marian Drive, Divide, CO 80814 is currently listed for sale with an asking price of $362,000. This property was built in 2001 and has 3 bedrooms. Maid Marian Drive is located in the Sherwood Forest Estates subdivision. Search Sherwood Forest Estates real estate on bshanahan.thecuttingedgerealtors.com today.