BrandonShanahan
.png?1670000361)
BEDS3
BATHS3
MLS#7455456
STATUSPending
PROPERTY TYPEResidential - Single Family
SUBDIVISIONCross Creek At Mesa Ridge
Property Description
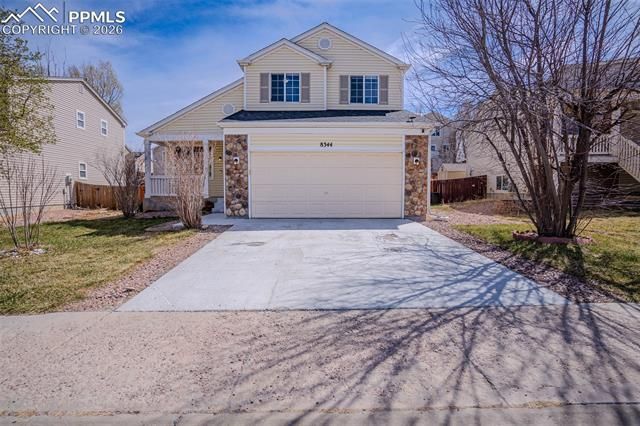
Welcome to this 2 story home offering 3 bedrooms, 3 bathrooms, and a 2 car garage in a convenient Fountain location. All bedrooms are situated on the upper level, featuring brand new carpet throughout, including the staircase, providing a fresh move in ready feel. The main level offers a functional layout with wood laminate flooring and a cozy living room centered around a gas fireplace, perfect for relaxing or entertaining. A conveniently located half bath on the main floor adds everyday practicality for guests. Step outside to the backyard where you'll find a freshly painted deck, ideal for grilling, outdoor dining, or enjoying Colorado evenings. Stay cool this summer with the central air conditioning. Located just minutes from Mesa Ridge Parkway with quick access to shopping, dining, and commuter routes. Within walking distance of a neighborhood park and only a few minutes to Fort Carson. This home offers both comfort and convenience!
Property Features
Property Type: Residential - Single Family
Cooling: Ceiling Fan(s), Central Air
Fireplaces: Gas, Main Level
Heating: Forced Air, Natural Gas
Lot Size: 0.13 Acres
Roof Type: Composite Shingle
Stories: 2.0
Taxes: $2,367
Year Built: 2004
Feature Descriptions
Appliances: Dishwasher, Disposal, Microwave Oven, Oven, Refrigerator
Basement/Foundation: Crawl Space
Days on Site: 133
Existing Utilities: Electricity Connected, Natural Gas Connected
Exterior: Alum/Vinyl/Steel, Stone
Floor Plan: 2 Story
Garage Type: Attached
Laundry Facilities: Electric Hook-up, Main
LotDescription: See Prop Desc Remarks
Sewer: Sewer
Water: Municipal
Listed By / Shown By
Listed By
Agency Name: Buy Smart Colorado
Agency Phone: 719-310-8464
Shown By
Agent Name: Brandon Shanahan
Agent Phone: (719) 246-8170
Agency Title: The Cutting Edge, Realtors

Estimate Your Payment
Estimated Payment
$ 2,153.25 per month $1,846.66 Principal & Interest $197.25 Property Tax $109.35 Homeowner's InsuranceChange Payment Information
The real estate listing information and related content displayed on this site is provided exclusively for consumers’ personal, non-commercial use and may not be used for any purpose other than to identify prospective properties consumers may be interested in purchasing. This information and related content is deemed reliable but is not guaranteed accurate by the Pikes Peak REALTOR® Services Corp d/b/a elevateMLS.
Privacy Policy / DMCA Notice / ADA Accessibility


This site is hosted, designed and copyright
© 1994 - 2026 by
Delta Media Group, Inc. -- Patent Pending --
8344 Cedar Chase Drive | MLS# 7455456
This single family home located at 8344 Cedar Chase Drive, Fountain, CO 80817 is currently listed for sale with an asking price of $374,900. This property was built in 2004 and has 3 bedrooms. Cedar Chase Drive is located in the Cross Creek At Mesa Ridge subdivision. Search Cross Creek At Mesa Ridge real estate on bshanahan.thecuttingedgerealtors.com today.