BrandonShanahan
.png?1670000361)
BEDS3
BATHS3
MLS#3375131
STATUSActive
PROPERTY TYPEResidential - Single Family
SUBDIVISIONTuscany Ridge At Mesa Village
Property Description
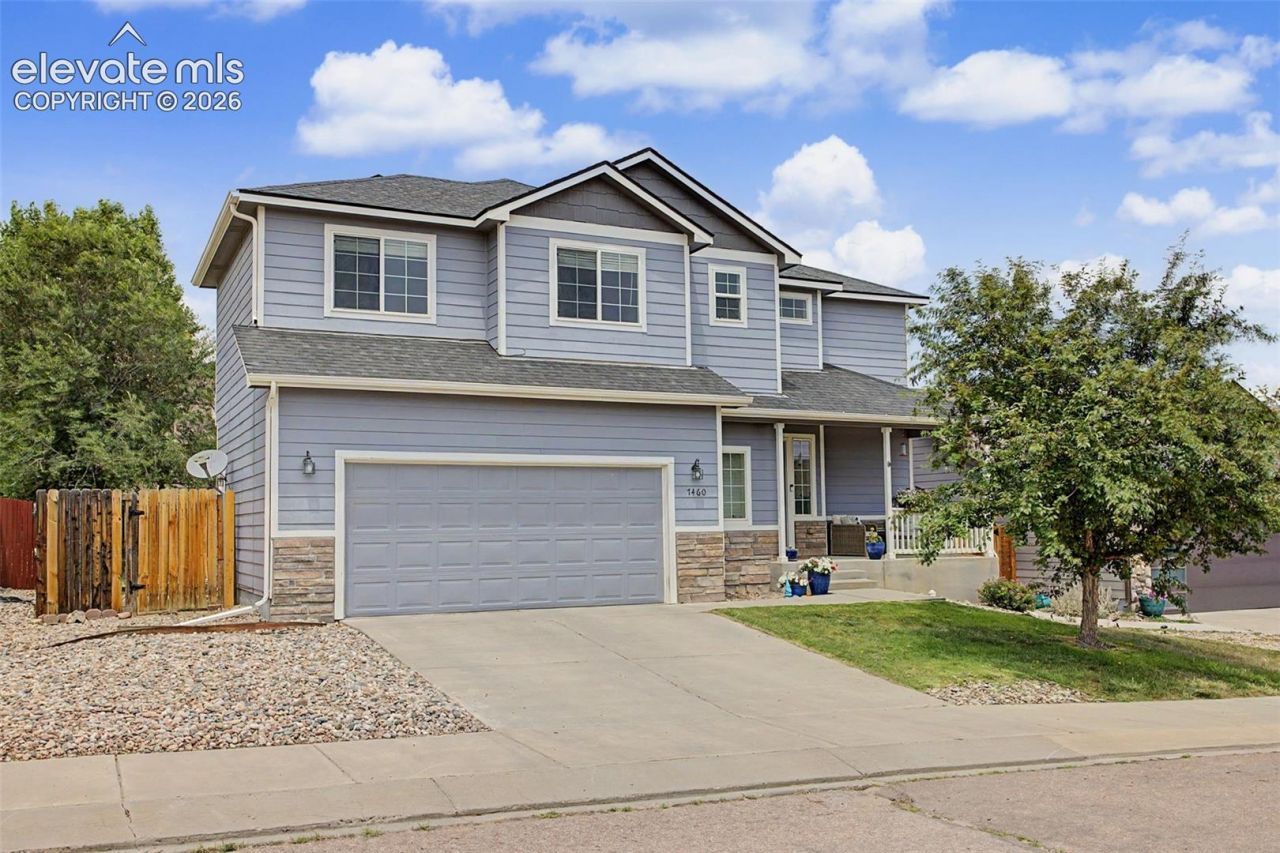
Wonderful home in a great location. This home offers an open and inviting floorplan boasting 3bedrooms including a 5 piece master bath with a huge walk in closet and a soaking tub. Large upstairs laundry-no carrying your clothes up and down! Main level has an great living area including a vaulted ceiling and a see-through fireplace accessible from both the dining area and living room. Large open kitchen with large island and a walkout to the backyard. New LVP downstairs and New Carpet upstairs. Large unfinished basement is great for future expansion, home gym, home office or storage. Home has AC if you want to relax inside or you can relax on the large front porch and enjoy the quiet neighborhood. Very close to Ft. Carson, Schriever AFB, Peterson AFB, shopping, restaurants, Fountain Creek Nature Center and access to I-25. Great combination of location and price!
Property Features
Property Type: Residential - Single Family
Cooling: Central Air
Fenced: Yes
Fireplaces: Insert
Heating: Forced Air
Lot Size: 0.14 Acres
Roof Type: Composite Shingle
Stories: 2.0
Taxes: $1,633
Year Built: 2007
Feature Descriptions
Appliances: Cook Top, Dishwasher, Microwave Oven, Oven, Range, Refrigerator
Basement/Foundation: Full Basement
Builder Name: Journey Homes, Llc
Days on Site: 1
Existing Utilities: Cable Available, Electricity Available, Natural Gas Available
Exterior: Masonite Type
Fence: Rear
Floor Plan: 2 Story
Garage Amenities: Even with Main Level, Garage Door Opener, Oversized, Workshop
Garage Type: Attached
Laundry Facilities: Upper
LotDescription: See Prop Desc Remarks
Sewer: Sewer
Square Footage: 822 (Basement)
Water: Municipal
Listed By / Shown By
Listed By
Agency Name: Keller Williams Clients Choice Realty
Agency Phone: 719-535-0355
Shown By
Agent Name: Brandon Shanahan
Agent Phone: (719) 246-8170
Agency Title: The Cutting Edge, Realtors

Estimate Your Payment
Estimated Payment
$ 2,405.65 per month $2,142.70 Principal & Interest $136.08 Property Tax $126.88 Homeowner's InsuranceChange Payment Information
The real estate listing information and related content displayed on this site is provided exclusively for consumers’ personal, non-commercial use and may not be used for any purpose other than to identify prospective properties consumers may be interested in purchasing. This information and related content is deemed reliable but is not guaranteed accurate by the Pikes Peak REALTOR® Services Corp d/b/a elevateMLS.
Privacy Policy / DMCA Notice / ADA Accessibility


This site is hosted, designed and copyright
© 1994 - 2026 by
Delta Media Group, Inc. -- Patent Pending --
7460 Wind Haven Trail | MLS# 3375131
This single family home located at 7460 Wind Haven Trail, Fountain, CO 80817 is currently listed for sale with an asking price of $435,000. This property was built in 2007 and has 3 bedrooms. Wind Haven Trail is located in the Tuscany Ridge At Mesa Village subdivision. Search Tuscany Ridge At Mesa Village real estate on bshanahan.thecuttingedgerealtors.com today.