BrandonShanahan
.png?1670000361)
BEDS4
BATHS2
MLS#9237969
STATUSPending
PROPERTY TYPEResidential - Single Family
SUBDIVISIONCC&I Co
Property Description
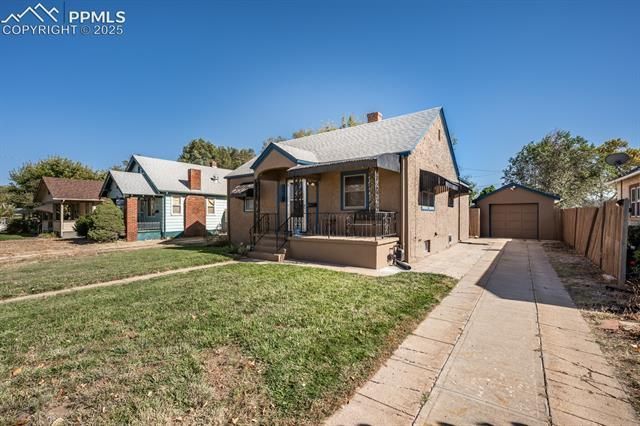
Pride of ownership throughout home! New flooring, remodeled bathrooms. New paint inside and out! Wood flooring from the living room through to the 2 bedrooms on main floor. Nice Built-ins in the hallway. Spacious kitchen with plenty of cabinetry and a little bit of a retro look! The basement includes the Master Bedroom with a 4 piece bath, small 4th bedroom, plus an office area with more storage. Step outside to the huge backyard which includes a covered pergola on a concrete patio for entertaining or just to relax. Nice landscaping with Apple, Peach & Cherry Trees. Black berries & Grapes! Play area for the kids or would be great for an above ground pool. 12x8 Shed with concrete floor, Large Chicken coop with roof vent. Wood Privacy Fencing. Must see to appreciate!!! All this on just under 1/4 acre!
Property Features
Property Type: Residential - Single Family
Cooling: Central Air
Fireplaces: None
Heating: Forced Air, Natural Gas
Lot Size: 0.22 Acres
Roof Type: Composite Shingle
Stories: 1.0
Taxes: $1,388
Year Built: 1942
Feature Descriptions
Appliances: 220v in Kitchen, Cook Top, Dishwasher, Disposal, Range, Refrigerator
Basement/Foundation: Full Basement
Days on Site: 274
Existing Utilities: Cable Connected, Electricity Connected, Natural Gas Connected
Exterior: Stucco
Floor Plan: Ranch
Garage Type: Detached
Laundry Facilities: Basement, Electric Hook-up
LotDescription: City View, Level
OtherStructures: Dog Run, Other, See Prop Desc Remarks
Outbuilding(s): Yes
Percentage of Basement Finished: 100
Sewer: Sewer
Square Footage: 725 (Basement)
View: City
Water: Municipal
Listed By / Shown By
Listed By
Agency Name: RE/MAX of Pueblo Inc
Agency Phone: 719-546-1717
Shown By
Agent Name: Brandon Shanahan
Agent Phone: (719) 246-8170
Agency Title: The Cutting Edge, Realtors

Estimate Your Payment
Estimated Payment
$ 1,487.32 per month $1,294.98 Principal & Interest $115.67 Property Tax $76.68 Homeowner's InsuranceChange Payment Information
The real estate listing information and related content displayed on this site is provided exclusively for consumers’ personal, non-commercial use and may not be used for any purpose other than to identify prospective properties consumers may be interested in purchasing. This information and related content is deemed reliable but is not guaranteed accurate by the Pikes Peak REALTOR® Services Corp d/b/a elevateMLS.
Privacy Policy / DMCA Notice / ADA Accessibility


This site is hosted, designed and copyright
© 1994 - 2026 by
Delta Media Group, Inc. -- Patent Pending --
522 Madison Street | MLS# 9237969
This single family home located at 522 Madison Street, Pueblo, CO 81004 is currently listed for sale with an asking price of $262,900. This property was built in 1942 and has 4 bedrooms. Madison Street is located in the CC&I Co subdivision. Search CC&I Co real estate on bshanahan.thecuttingedgerealtors.com today.