BrandonShanahan
.png?1670000361)
BEDS2
BATHS2
MLS#7982746
STATUSActive
PROPERTY TYPEResidential - Condominium
SUBDIVISIONVilla Mirage
Property Description
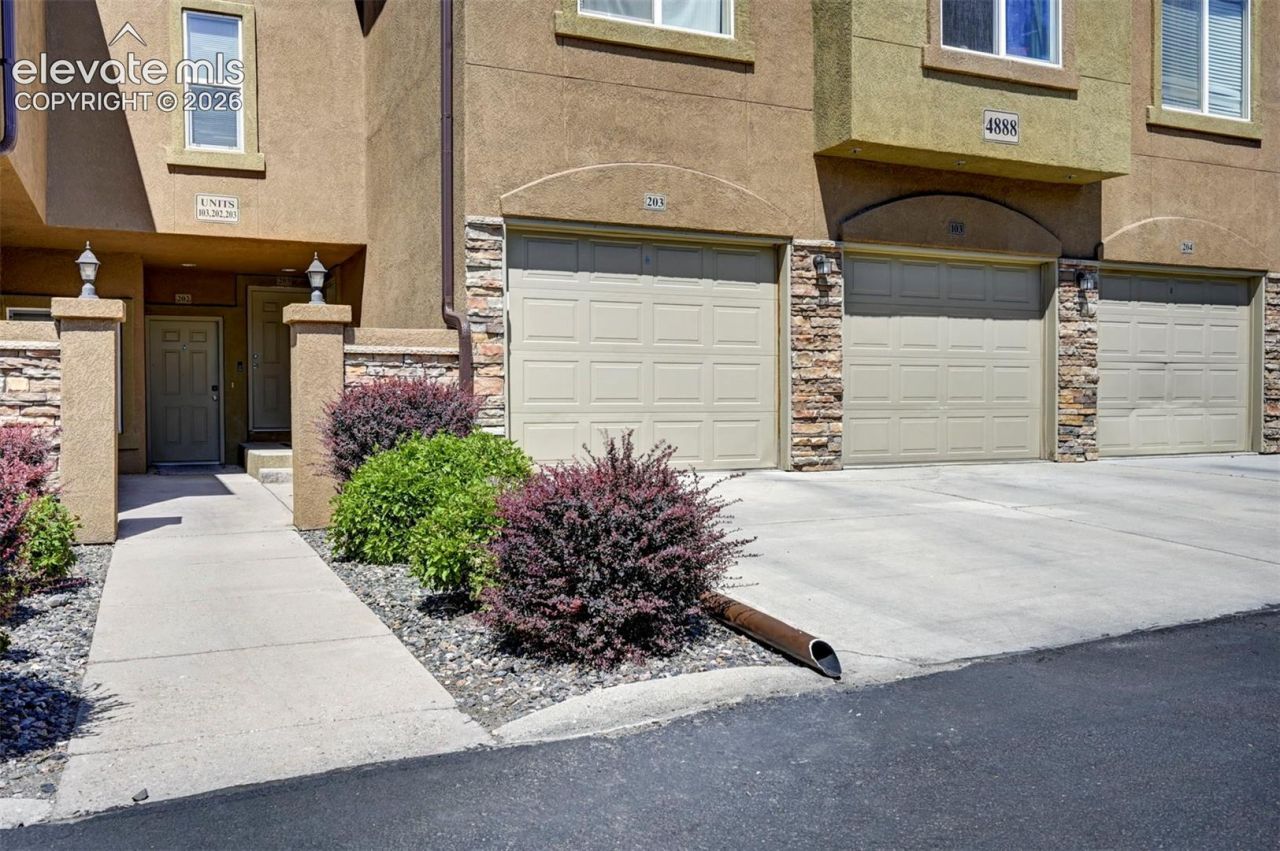
Beautiful Villa Mirage Condo has it all! Two Bedrooms, Two Full Baths, an Attached 1 Car Garage, and 1222 SF of Open & Spacious Living-Beautifully Maintained and Completely Updated! The kitchen updates include a Large Breakfast Bar, stylish tile backsplash, granite counters, pendant lights, recessed lighting, cabinets, and Stainless Steel Appliances. The Kitchen is open to the Living Room with access to the Private Patio, looking onto community green space. Stay comfortable year-round with Central AC in the summer & a Cozy Gas Fireplace when it gets cold! High ceilings, wide hallways, and lots of light give this condo a very spacious feeling. Enjoy the convenience of Main level Laundry-Washer & Dryer stay! The Primary Bedroom Suite is huge, with an adjoining Private Bathroom and Spacious Closet. The Second Bedroom has a large walk-in closet, and is located next to another Full Bathroom. This condo has direct access to the large 1 car garage too! Enjoy this Gated Community with a two-story Clubhouse, Pool, Exercise Room, conference room, lounge with deck and a beautiful kitchen for your private parties! Walking distance to a large park with tennis courts and kids' play area. Minutes from Costco, Target, Town Center with IMAX Theaters, Peterson SFB and tons of restaurants and shopping. Fantastic area!!
Property Features
Property Type: Residential - Condominium
Cooling: Ceiling Fan(s), Central Air
Fireplaces: Gas, Main Level
Heating: Forced Air
Lot Size: 0.02 Acres
Roof Type: Composite Shingle
Stories: 1.0
Taxes: $1,291
Year Built: 2005
Feature Descriptions
Appliances: 220v in Kitchen, Dishwasher, Disposal, Dryer, Microwave Oven, Range, Self Cleaning Oven, Smart Home Appliances, Washer
CommunityFeatures: Hiking or Biking Trails, Parks or Open Space, Playground Area
Days on Site: 22
Existing Utilities: Cable Connected, Electricity Connected, Natural Gas Connected
Exterior: Stucco
Fence: Community
Floor Plan: Ranch
Garage Amenities: Even with Main Level, Garage Door Opener, See Prop Desc Remarks
Garage Type: Attached
Handicap Access: Bathroom Access, Kitchen Access, See Prop Desc Remarks, Stairs to front entrance, Wide Doors
Laundry Facilities: Main
LotDescription: Level, See Prop Desc Remarks
Sewer: Sewer
Unit: Ground Floor
Water: Municipal
Listed By / Shown By
Listed By
Agency Name: Better Homes and Gardens Real Estate Kenney & Company
Agency Phone: 719-550-1515
Shown By
Agent Name: Brandon Shanahan
Agent Phone: (719) 246-8170
Agency Title: The Cutting Edge, Realtors

Estimate Your Payment
Estimated Payment
$ 1,672.72 per month $1,477.72 Principal & Interest $107.50 Property Tax $87.50 Homeowner's InsuranceChange Payment Information
The real estate listing information and related content displayed on this site is provided exclusively for consumers’ personal, non-commercial use and may not be used for any purpose other than to identify prospective properties consumers may be interested in purchasing. This information and related content is deemed reliable but is not guaranteed accurate by the Pikes Peak REALTOR® Services Corp d/b/a elevateMLS.
Privacy Policy / DMCA Notice / ADA Accessibility


This site is hosted, designed and copyright
© 1994 - 2026 by
Delta Media Group, Inc. -- Patent Pending --
4888 Kerry Lynn View, Unit 103 | MLS# 7982746
This condo located at 4888 Kerry Lynn View, Unit 103, Colorado Springs, CO 80922 is currently listed for sale with an asking price of $300,000. This property was built in 2005 and has 2 bedrooms. Kerry Lynn View, Unit 103 is located in the Villa Mirage subdivision. Search Villa Mirage real estate on bshanahan.thecuttingedgerealtors.com today.