BrandonShanahan
.png?1670000361)
BEDS4
BATHS4
MLS#7603102
STATUSActive
PROPERTY TYPEResidential - Single Family
SUBDIVISIONBroadmoor Glen
Property Description
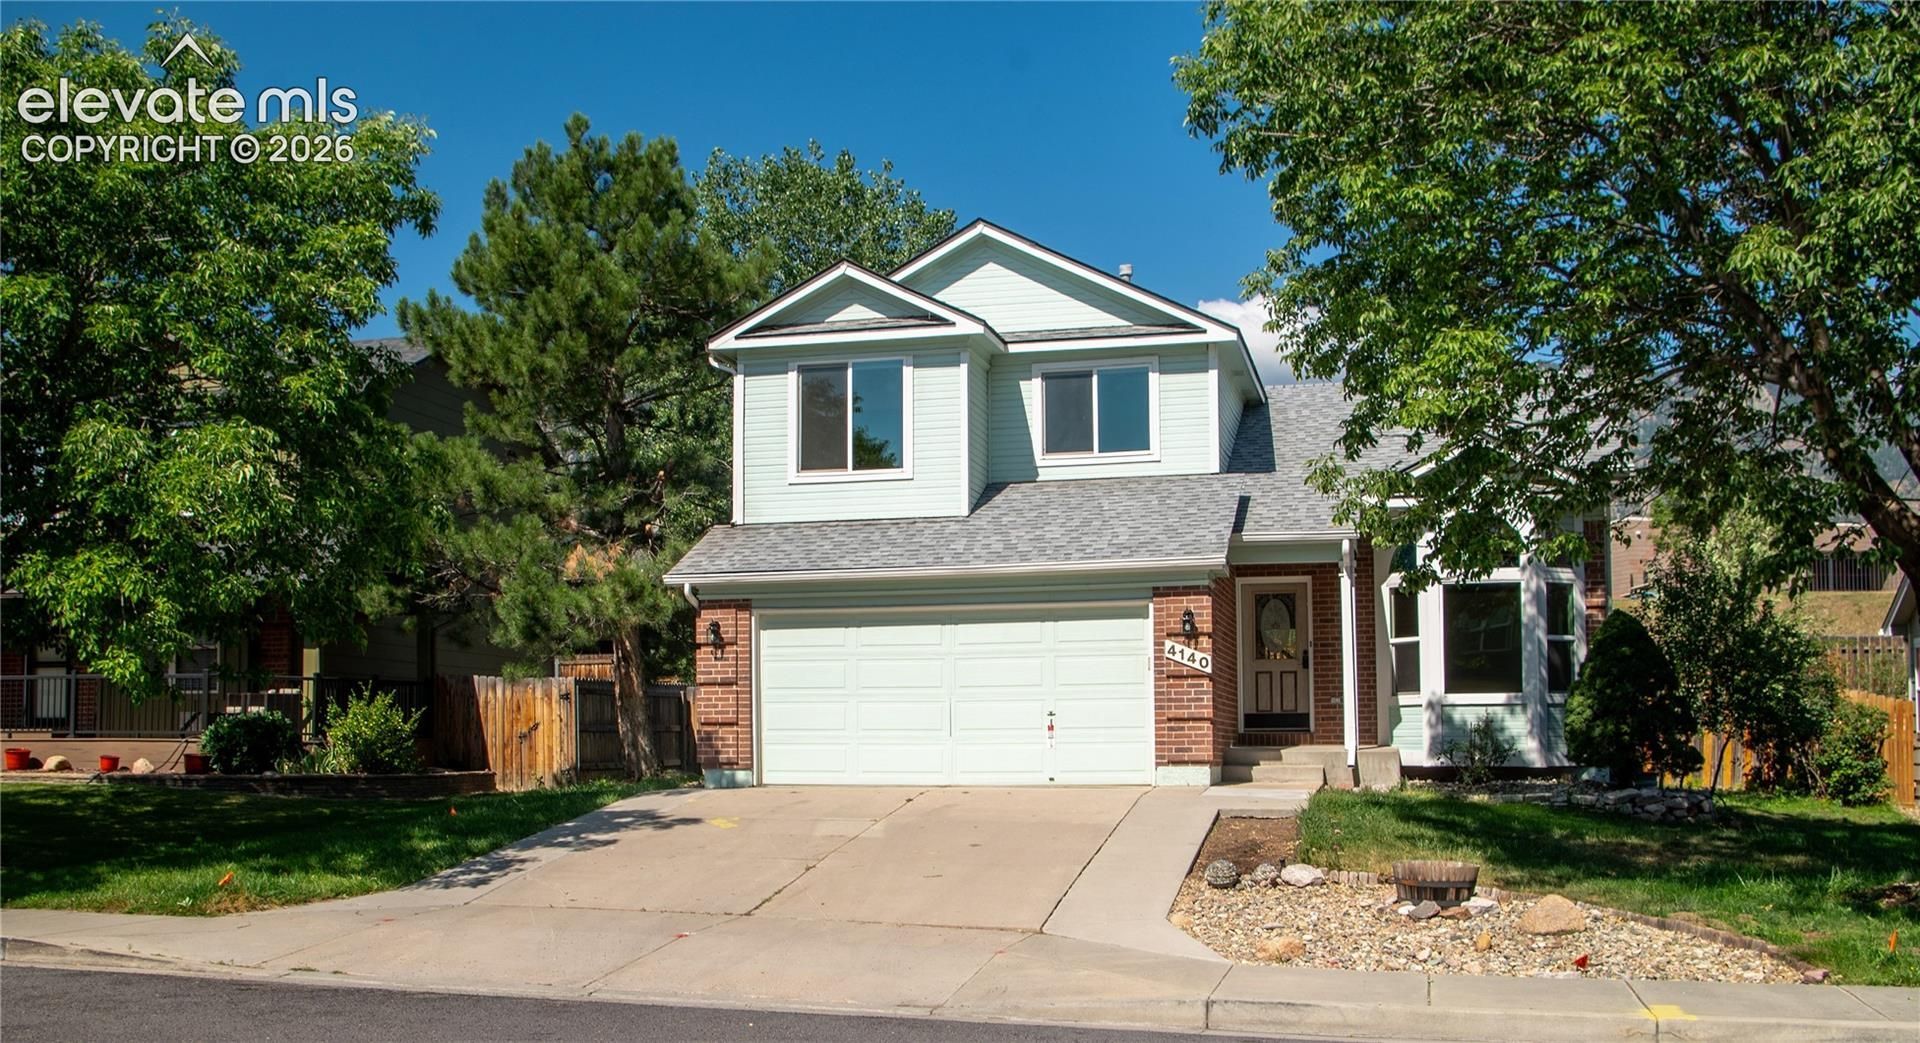
This home has it all. LOCATION: School District 12, Near Ft Carson, Near pool (membership required), tennis courts & playground, Near elementary school (Just out the back gate but distant from the playground and school traffic), Near shopping;;; AMENITIES: Three fruit trees, Cedar closet and Soaking tub, Expansive views of the mountains over the school open fields, Vaulted ceilings, Ceiling fans, Central air, Skylights, Garage workbench, Built-in basement family room shelves, Zeroscaped backyard, Basement storage closet & Garage cabinet storage, Freshly painted rear deck with dynamite views, Views from the kitchen, family room & master bedroom, Reinforced rear gated fence, Auto Sprinklers ;;;UPDATING: Newer furnace, Newer vinyl windows, Brand new carpet, Newer roof, Newer dishwasher, Fresh new paint. What more could we hope for?
Property Features
Property Type: Residential - Single Family
Cooling: Ceiling Fan(s), Central Air
Fenced: Yes
Fireplaces: Gas, Main Level
Heating: Forced Air, Natural Gas
Lot Size: 0.19 Acres
Roof Type: Composite Shingle
Stories: 2.0
Taxes: $2,759
Year Built: 1996
Feature Descriptions
Appliances: Dishwasher, Dryer, Range, Refrigerator
Basement/Foundation: Full Basement
Days on Site: 4
Existing Utilities: Electricity Connected, Natural Gas Connected
Exterior: Brick, Masonite Type, Wood
Fence: Rear
Floor Plan: 2 Story
Garage Amenities: Garage Door Opener
Garage Type: Attached
Laundry Facilities: Main
LotDescription: Mountain View
Percentage of Basement Finished: 98
Sewer: Sewer
Square Footage: 952 (Basement)
View: Mountain
Water: Municipal
Listed By / Shown By
Listed By
Agency Name: Julie Utschig Ltd
Agency Phone: 719-332-2702
Shown By
Agent Name: Brandon Shanahan
Agent Phone: (719) 246-8170
Agency Title: The Cutting Edge, Realtors

Estimate Your Payment
Estimated Payment
$ 3,412.53 per month $3,004.70 Principal & Interest $229.92 Property Tax $177.92 Homeowner's InsuranceChange Payment Information
The real estate listing information and related content displayed on this site is provided exclusively for consumers’ personal, non-commercial use and may not be used for any purpose other than to identify prospective properties consumers may be interested in purchasing. This information and related content is deemed reliable but is not guaranteed accurate by the Pikes Peak REALTOR® Services Corp d/b/a elevateMLS.
Privacy Policy / DMCA Notice / ADA Accessibility


This site is hosted, designed and copyright
© 1994 - 2026 by
Delta Media Group, Inc. -- Patent Pending --
4140 Danceglen Drive | MLS# 7603102
This single family home located at 4140 Danceglen Drive, Colorado Springs, CO 80906 is currently listed for sale with an asking price of $610,000. This property was built in 1996 and has 4 bedrooms. Danceglen Drive is located in the Broadmoor Glen subdivision. Search Broadmoor Glen real estate on bshanahan.thecuttingedgerealtors.com today.