BrandonShanahan
.png?1670000361)
BEDS4
BATHS3
MLS#3437696
STATUSActive
PROPERTY TYPEResidential - Single Family
SUBDIVISIONSt Andrews
Property Description
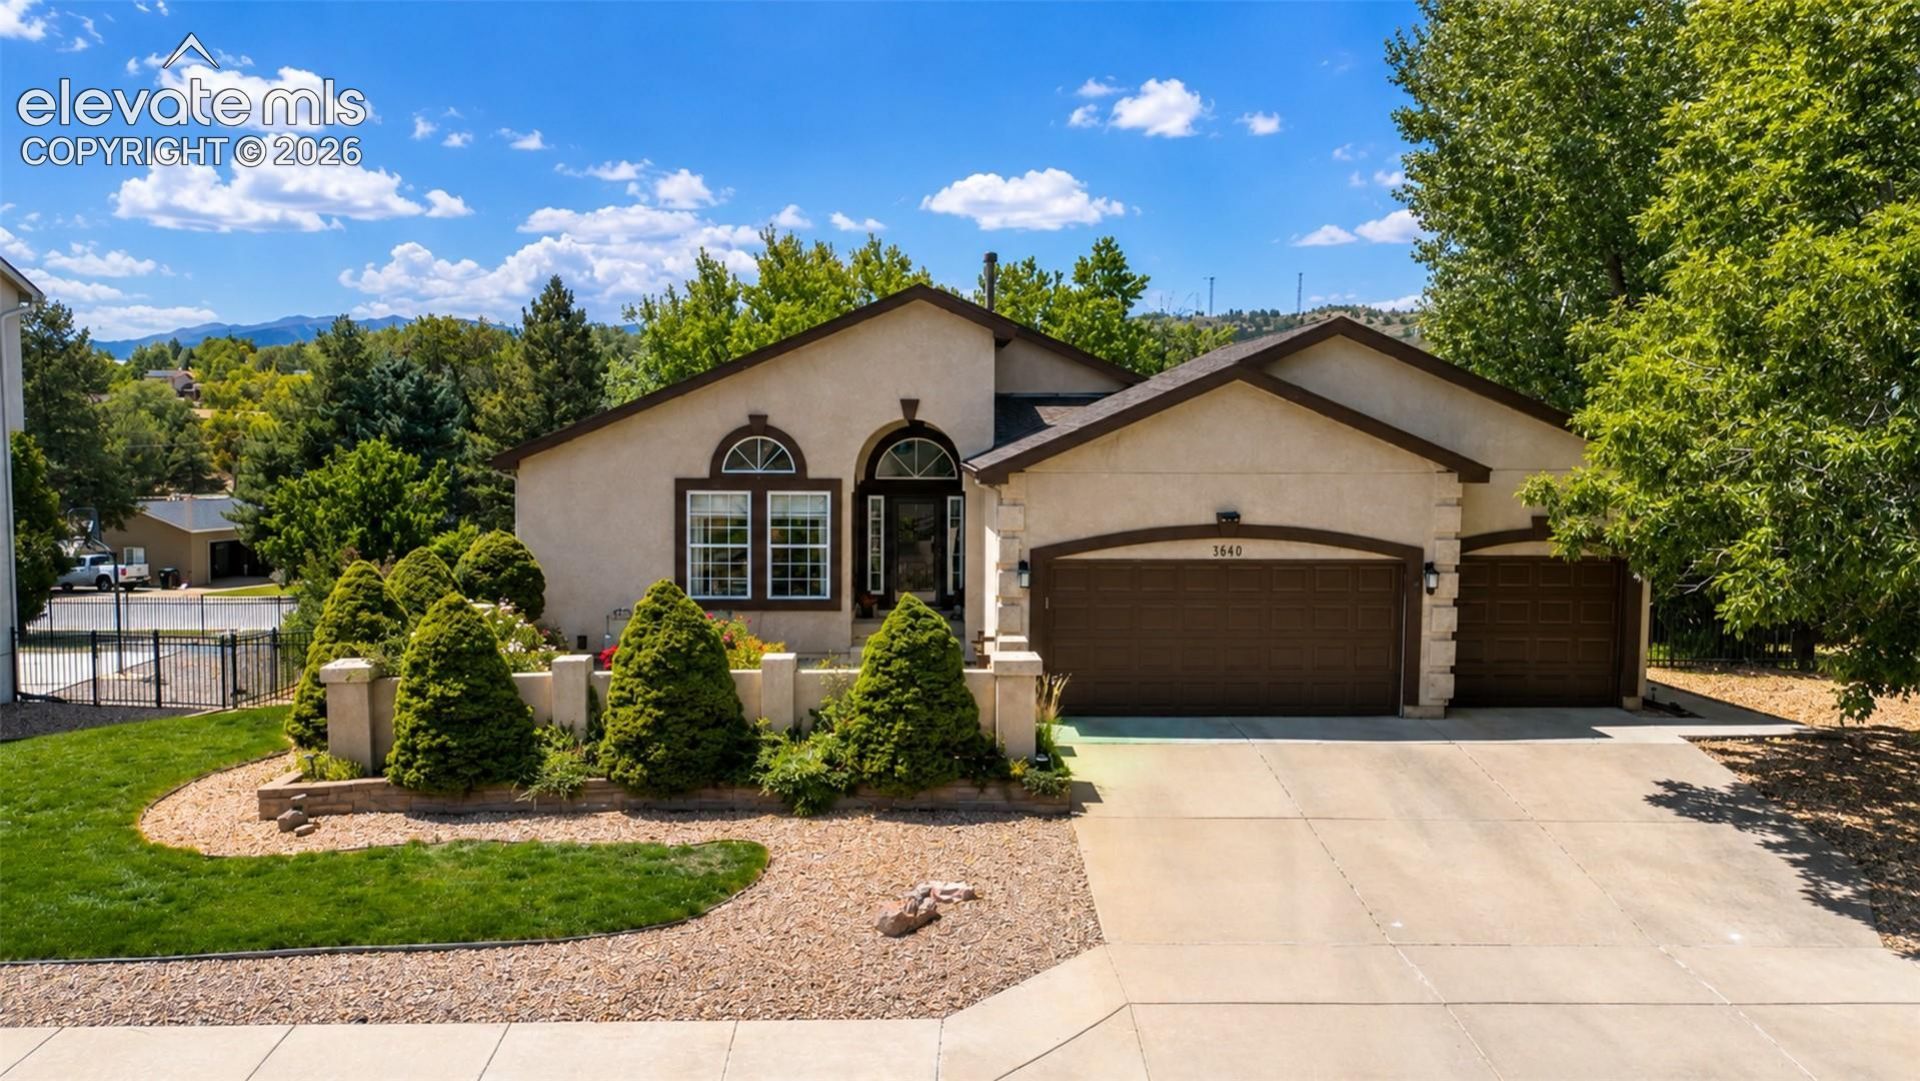
Spacious ranch-style living with 4 large bedrooms, 3 baths, a walk-out basement, and an oversized 3-car garage in a quiet, established neighborhood near Palmer Park and the Colorado Springs Country Club. Offering an assumable loan opportunity for qualified buyers. The bright, open floor plan features vaulted ceilings, newer paint, abundant natural light, and everything needed for comfortable main-level living. Set on a .28-acre lot, the home offers mountain and rock formation views, a fully fenced backyard, and four separate deck, patio, and courtyard spaces for relaxing or entertaining. A newer roof with impact-resistant shingles provides added protection during Colorado hailstorms and may help lower insurance premiums. The walk-out basement comfortably supports a variety of living arrangements, including guests, multi-generational living, a mother-in-law setup, house hacking, or potential short-term rental use. Walk to Palmer Park for hiking, biking and walking trails, playgrounds, and the dog park, with easy access to shopping and major roads. Explore the 3D tour, interactive floor plan, feature video, and highlighted rooms for a closer look. Set up your showing today!
Property Features
Property Type: Residential - Single Family
Cooling: Ceiling Fan(s), Central Air
Fenced: Yes
Fireplaces: Gas, Lower Level, Main Level, Two
Heating: Forced Air, Natural Gas
Lot Size: 0.28 Acres
Roof Type: Composite Shingle
Stories: 1.0
Taxes: $2,450
Year Built: 1996
Feature Descriptions
Appliances: 220v in Kitchen, Dishwasher, Microwave Oven, Oven, Range, Refrigerator
Basement/Foundation: Full Basement, Walk Out
CommunityFeatures: Hiking or Biking Trails
Days on Site: 7
Existing Utilities: Cable Available, Electricity Connected, Natural Gas Connected, Telephone
Exterior: Stucco
Fence: Rear
Floor Plan: Ranch
Garage Amenities: Oversized
Garage Type: Attached
Handicap Access: Hand Rails
Laundry Facilities: Electric Hook-up, Gas Hook-up, Main
LotDescription: Level, Mountain View, Sloping, View of Rock Formations
OtherStructures: Storage Shed
Outbuilding(s): Yes
Percentage of Basement Finished: 100
Sewer: Sewer
Square Footage: 1966 (Basement)
View: Mountain, Rock Formations
Water: Municipal
Listed By / Shown By
Listed By
Agency Name: NAV Real Estate
Agency Phone: 720-379-3445
Shown By
Agent Name: Brandon Shanahan
Agent Phone: (719) 246-8170
Agency Title: The Cutting Edge, Realtors

Estimate Your Payment
Estimated Payment
$ 4,378.09 per month $3,940.59 Principal & Interest $204.17 Property Tax $233.33 Homeowner's InsuranceChange Payment Information
The real estate listing information and related content displayed on this site is provided exclusively for consumers’ personal, non-commercial use and may not be used for any purpose other than to identify prospective properties consumers may be interested in purchasing. This information and related content is deemed reliable but is not guaranteed accurate by the Pikes Peak REALTOR® Services Corp d/b/a elevateMLS.
Privacy Policy / DMCA Notice / ADA Accessibility


This site is hosted, designed and copyright
© 1994 - 2026 by
Delta Media Group, Inc. -- Patent Pending --
3640 Masters Drive | MLS# 3437696
This single family home located at 3640 Masters Drive, Colorado Springs, CO 80907 is currently listed for sale with an asking price of $800,000. This property was built in 1996 and has 4 bedrooms. Masters Drive is located in the St Andrews subdivision. Search St Andrews real estate on bshanahan.thecuttingedgerealtors.com today.