BrandonShanahan
.png?1670000361)
BEDS4
BATHS2
MLS#6486312
STATUSActive
PROPERTY TYPEResidential - Single Family
SUBDIVISIONCahns Add Colorado Springs
Property Description
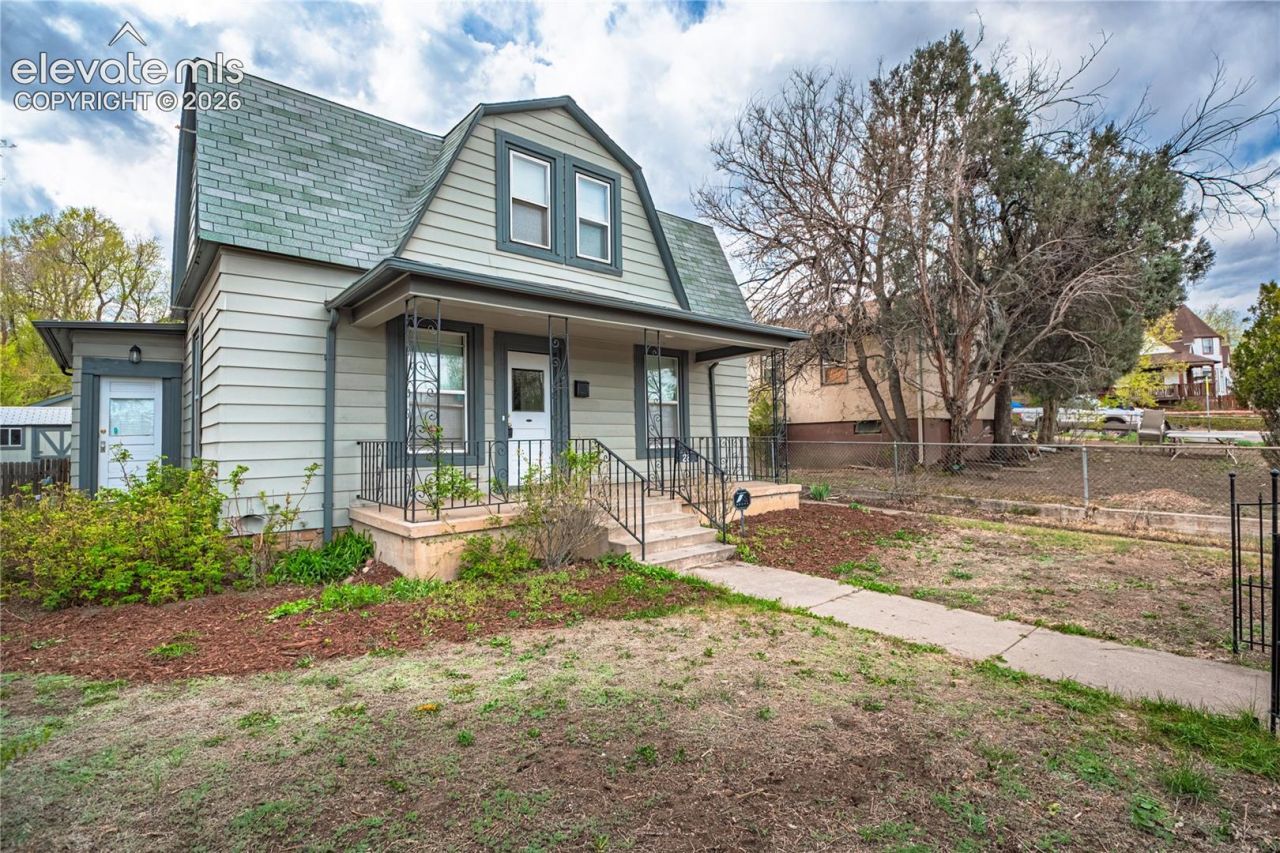
The house behind the financing is a genuine 1899 Dutch Colonial in the heart of the Westside: four bedrooms, two baths, classic gambrel roofline, covered front porch, and decorative iron fencing on a fully fenced lot. Inside, original hardwood floors, a coffered ceiling, two decorative fireplace mantels, and an open staircase with iron balusters carry the period character through the main level, while vintage cast iron radiators deliver quiet, even heat. The updated kitchen balances old and new, two-tone cabinetry, granite countertops, subway tile backsplash, stainless steel appliances, recessed lighting, and a sliding barn door. Off the kitchen, a bright flex room with windows on three sides works as a sunroom, home office, or breakfast nook, and main-level laundry keeps the day-to-day simple.Upstairs, the bedrooms sit under charming dormer ceilings with built-in storage nooks, period four-panel doors with original hardware, and a barn-door closet. The full bath has been updated with a dual-sink stone vanity, tiled floor, and tiled shower surround. An unfinished basement handles storage and mechanicals, and there's a two-car garage with attached shed.Walkable Westside location- short trip to Old Colorado City, Bancroft Park, and downtown Colorado Springs, with quick access to Highway 24 toward Manitou Springs and the mountains.
Property Features
Property Type: Residential - Single Family
Cooling: See Prop Desc Remarks
Fireplaces: Main Level, One, Wood Burning, See Remarks
Heating: Forced Air, Natural Gas
Lot Size: 0.16 Acres
Roof Type: Composite Shingle
Stories: 1.0
Taxes: $2,010
Year Built: 1899
Feature Descriptions
Appliances: 220v in Kitchen, Dishwasher, Dryer, Kitchen Vent Fan, Microwave Oven, Range, Refrigerator, Washer
Basement/Foundation: Partial Basement
Days on Site: 88
Existing Utilities: Cable Available, Electricity Available, Electricity Connected, Natural Gas Available, Natural Gas Connected, See Prop Desc Remarks
Exterior: Wood, See Prop Desc Remarks
Fence: See Prop Desc Remarks
Floor Plan: 1.5 Story
Garage Amenities: Garage Door Opener, See Prop Desc Remarks
Garage Type: Detached
Laundry Facilities: Main
LotDescription: Level, See Prop Desc Remarks
OtherStructures: Storage Shed, See Prop Desc Remarks
Outbuilding(s): Yes
Sewer: Sewer
Square Footage: 325 (Basement)
Water: Municipal
Listed By / Shown By
Listed By
Agency Name: Progressive Property Group LLC
Agency Phone: (719) 439-7647
Shown By
Agent Name: Brandon Shanahan
Agent Phone: (719) 246-8170
Agency Title: The Cutting Edge, Realtors

Estimate Your Payment
Estimated Payment
$ 2,958.73 per month $2,635.27 Principal & Interest $167.42 Property Tax $156.04 Homeowner's InsuranceChange Payment Information
The real estate listing information and related content displayed on this site is provided exclusively for consumers’ personal, non-commercial use and may not be used for any purpose other than to identify prospective properties consumers may be interested in purchasing. This information and related content is deemed reliable but is not guaranteed accurate by the Pikes Peak REALTOR® Services Corp d/b/a elevateMLS.
Privacy Policy / DMCA Notice / ADA Accessibility


This site is hosted, designed and copyright
© 1994 - 2026 by
Delta Media Group, Inc. -- Patent Pending --
28 N 7th Street | MLS# 6486312
This single family home located at 28 N 7th Street, Colorado Springs, CO 80905 is currently listed for sale with an asking price of $535,000. This property was built in 1899 and has 4 bedrooms. N 7th Street is located in the Cahns Add Colorado Springs subdivision. Search Cahns Add Colorado Springs real estate on bshanahan.thecuttingedgerealtors.com today.